
Ultra Luxury 2, 3, 4 & 5 BHK Flats in Hosakote (Hoskote) near Soukya Road, Bengaluru – United Green Woods
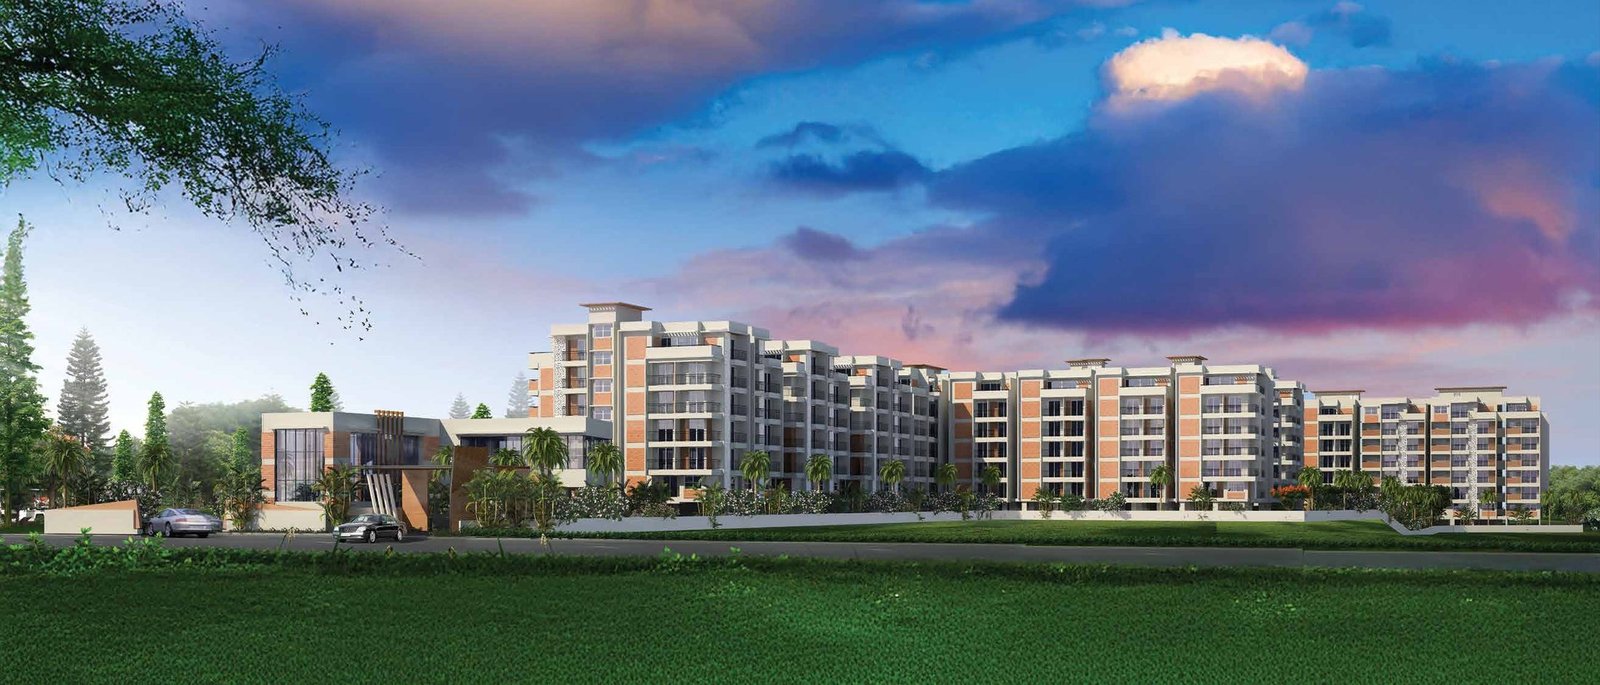
Soukya Road · Hosakote, Bengaluru
Reside in Relaxation, Amidst Nature’s Beauty
₹8,000/sq.ft all inclusive* · Duplex ₹9,000 · Private Garden Terrace · No EMI till Possession* · Plan 25-25-25 · Possession 2027
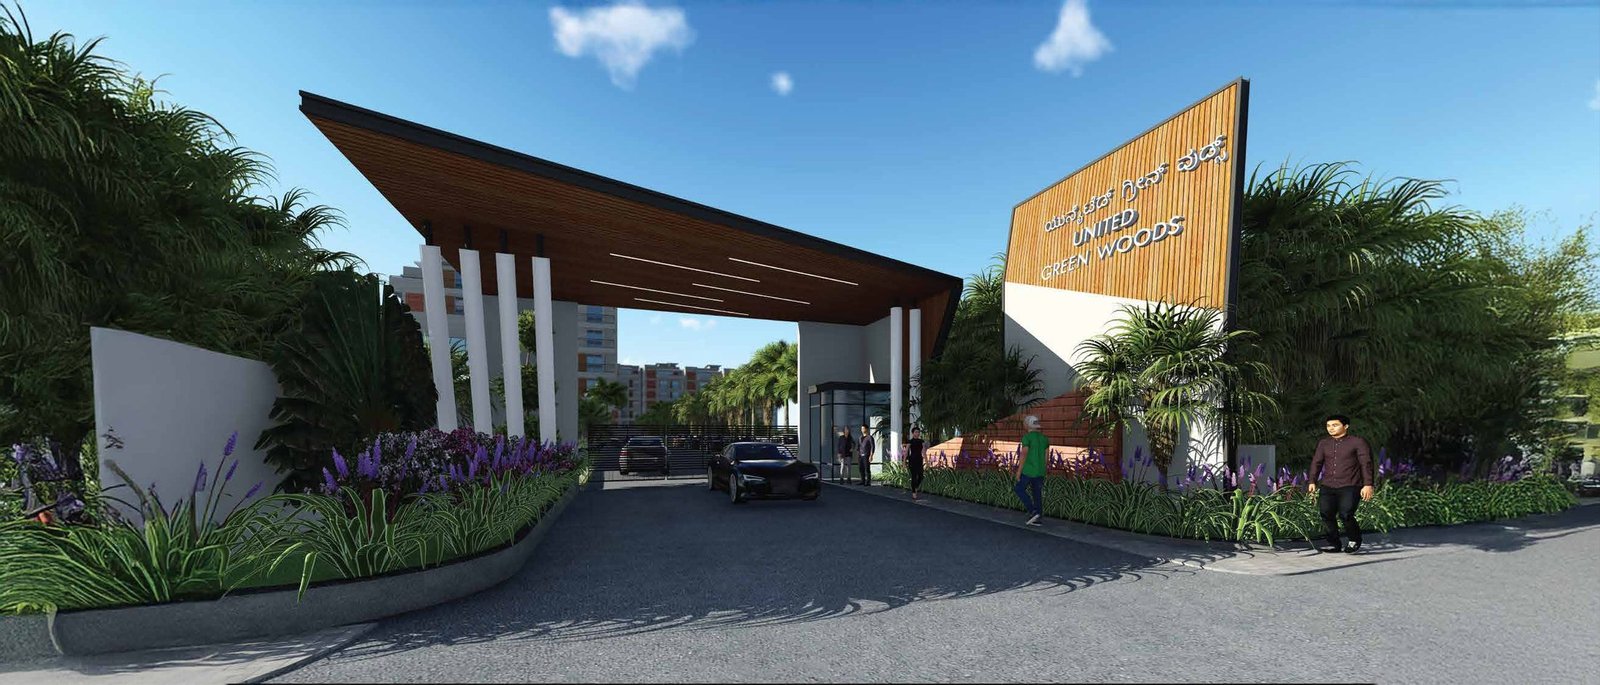
Modern living
Modern Living, Amidst Nature
Contemporary design nestled in serene surroundings · clubhouse, pool & landscaped gardens
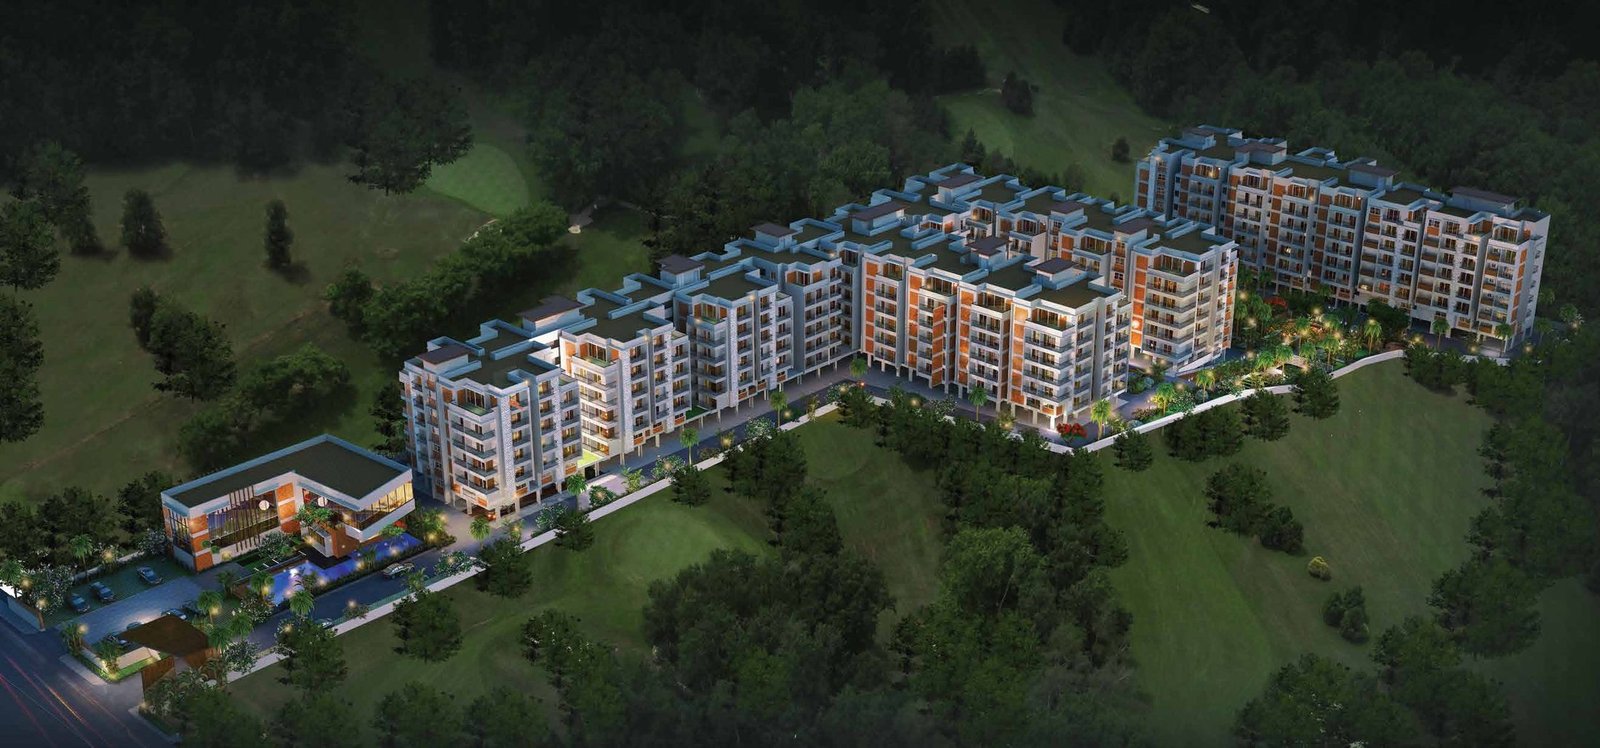
See the bigger picture
See the Bigger Picture with United Green Woods
Where nature and modernity come together in perfect harmony · 282 units on 4 acres 2 guntas
Book a Site Visit
Share your details and our team will call you back.
- No EMI till Possession*
- Plan 25-25-25
- Possession 2027
- Duplex & Private Garden Terrace
- 61% Open Space
- 282 Units · 2 Blocks
- RERA Registered
- Pool & Clubhouse
- Jogging Track
- Six Passenger Lifts
- Near Soukya Road & Whitefield
NO EMI TILL POSSESSION*
Plan 25-25-25 · Possession 2027 · ₹8,000/sq.ft all inclusive* · Duplex ₹9,000/sq.ft
A Sanctuary Where Urban Sophistication Meets Nature
Welcome to United Green Woods, ultra luxury residences in Samethanahalli, Hosakote (Hoskote), Bengaluru — a sanctuary where urban sophistication meets the tranquillity of nature. Nestled amidst lush greenery, this residential haven redefines modern living by blending comfort, luxury and sustainability.
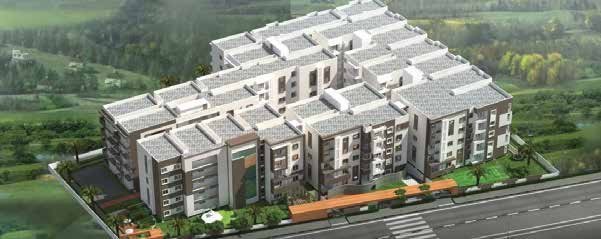
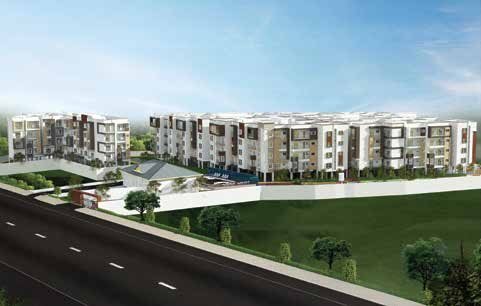
Spread over 4 acres 2 guntas with 2 blocks and 282 units, with 61% of the land kept as open space, the masterplan offers wide internal roads, ample green zones and intelligently spaced buildings — privacy, natural light and ventilation in every home. Thoughtfully designed 2, 2.5, 3, 3.5, 4, 4.5 and 5 BHK layouts, close to Soukya Road and the Whitefield IT corridor.
Choose from luxury duplex flats with a private garden terrace (₹9,000/sq.ft. all inclusive) or spacious 2, 2.5, 3, 3.5, 4, 4.5 and 5 BHK apartments (₹8,000/sq.ft. all inclusive) — with a No EMI till Possession plan, 25-25-25 payment schedule and possession in 2027. Ideally located near Soukya Road, Whitefield and Old Madras Road, United Green Woods is one of the most sought-after new apartment projects in Hosakote (Hoskote), Bengaluru East by United Projects.

Reside. Embrace. Vacation. Experience.
A sanctuary where urban sophistication meets the tranquillity of nature — comfort, luxury and sustainability, every single day.




Choose the Space That Suits Your Family
Transparent, all-inclusive pricing with a No EMI till Possession plan — share your details for the detailed price sheet and availability.
Apartments
2 – 5 BHK Residencesper sq.ft. · all inclusive*
Duplex Residences
3 · 3.5 · 4 · 5 BHKper sq.ft. · all inclusive*
1,600 – 2,600 sq.ft · Private Garden Terrace
Payment Plan
Plan 25-25-25Possession 2027
| Configuration | Size (sq.ft.) | |
|---|---|---|
| 2 BHKResidence | 855 – 1,326 sq.ft | |
| 2.5 BHKResidence | 920 – 1,578 sq.ft | |
| 3 BHKResidence · Duplex available | 1,603 – 2,107 sq.ft | |
| 3.5 BHKResidence · Duplex available | 1,837 – 2,318 sq.ft | |
| 4 BHKResidence · Duplex available | 2,037 – 2,640 sq.ft | |
| 4.5 BHKResidence | 2,332 – 2,470 sq.ft | |
| 5 BHKResidence · Duplex available | 2,033 – 2,654 sq.ft |
* Rate is per sq.ft. of super built-up area, all inclusive; duplex residences (3, 3.5, 4 & 5 BHK, approx. 1,600 – 2,600 sq.ft.) with private garden terrace at ₹9,000 per sq.ft. Sizes as per the project brochure and are indicative. Offers, plan and expected possession (2027) are subject to terms & conditions and RERA; availability to be confirmed by the sales team.
Thoughtfully Planned 2 & 2.5 BHK Layouts
Wing-wise typical floor plans with well-defined rooms, balconies and utility areas — every layout designed for natural light and ventilation.

Block A, Wing 1 · flats 01–11 · 2B+2T and 2.5B+2T · SBA 1,174 – 1,505 sq.ft.

Block A, Wing 2 · flats 12–14 & 28–37 · 2B+2T and 2.5B+2T · SBA 1,144 – 1,463 sq.ft.

Block A, Wing 2 · flats 15–27 · 2B+2T and 2.5B+2T · SBA 1,258 – 1,578 sq.ft.

Block B · flats 38–51 · 2B+2T and 2.5B+2T · SBA 920 – 1,288 sq.ft.
Floor plans are indicative and not to scale. All measurements are in sq.ft. Dimensions are subject to minor variations. Larger 3 – 5 BHK configurations: please ask our sales team.
Spacious by Design, Green by Nature
A master plan crafted to prioritise spaciousness — wide internal roads, ample green zones and intelligently spaced buildings that ensure privacy, natural light and ventilation in every home.
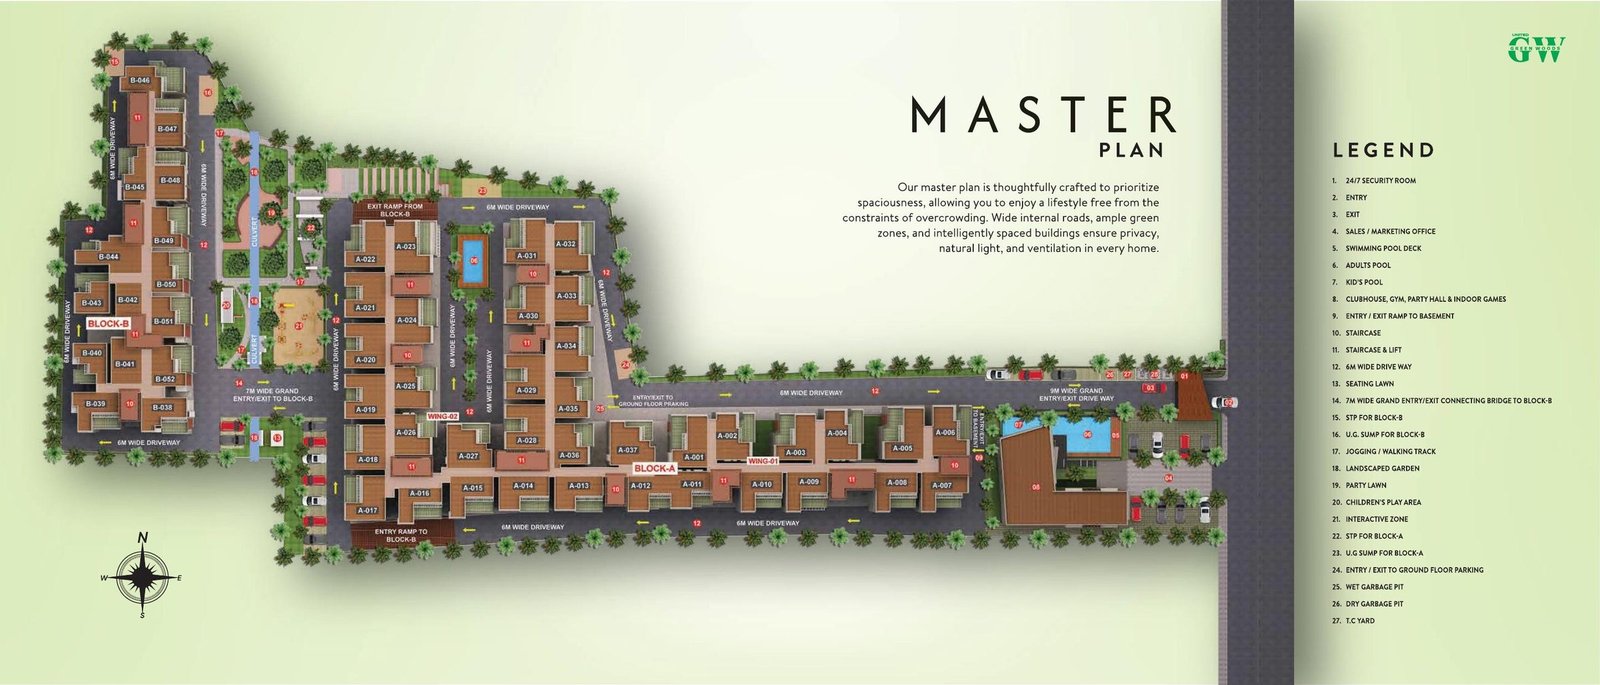
- 0124/7 Security Room
- 02Entry
- 03Exit
- 04Sales / Marketing Office
- 05Swimming Pool Deck
- 06Adults Pool
- 07Kid’s Pool
- 08Clubhouse, Gym, Party Hall & Indoor Games
- 09Entry / Exit Ramp to Basement
- 10Staircase
- 11Staircase & Lift
- 126M Wide Driveway
- 13Seating Lawn
- 147M Wide Grand Entry / Exit connecting bridge to Block-B
- 15STP for Block-B
- 16U.G. Sump for Block-B
- 17Jogging / Walking Track
- 18Landscaped Garden
- 19Party Lawn
- 20Children’s Play Area
- 21Interactive Zone
- 22STP for Block-A
- 23U.G. Sump for Block-A
- 24Entry / Exit to Ground Floor Parking
- 25Wet Garbage Pit
- 26Dry Garbage Pit
- 27T.C. Yard
Where Every Day Feels Like a Vacation
From serene landscaped gardens and walking trails to a clubhouse, gym and swimming pools — every amenity reflects our commitment to a lifestyle of convenience and indulgence.
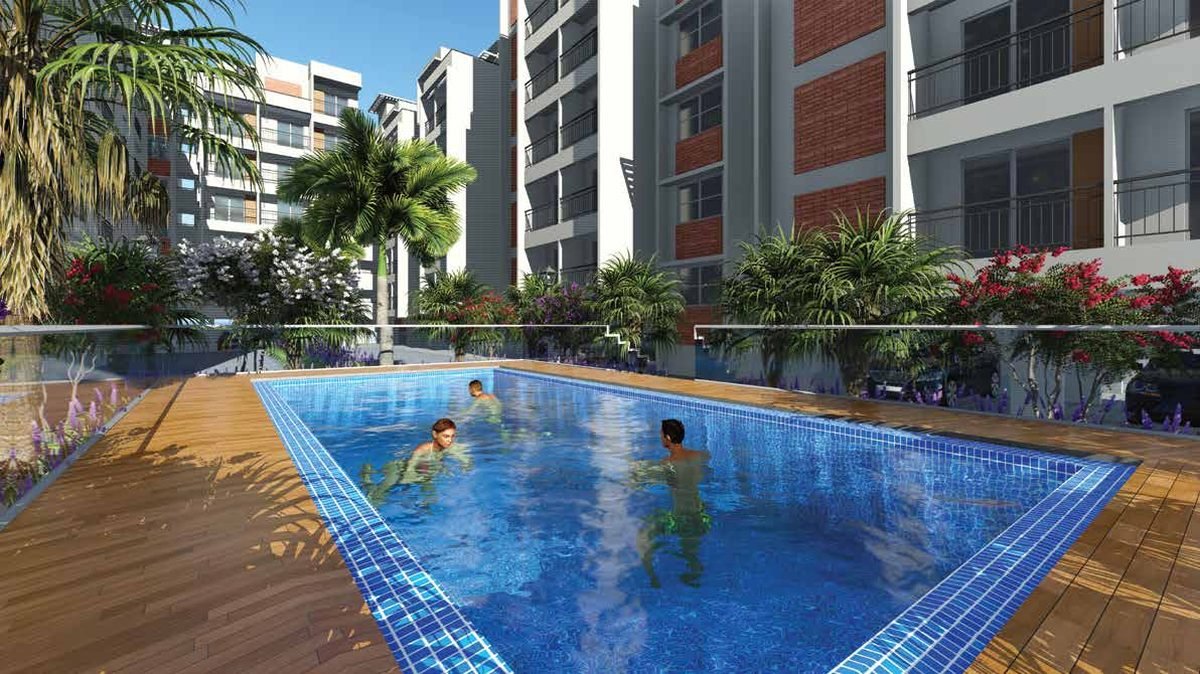
Swimming PoolAdults & kids pool with deck
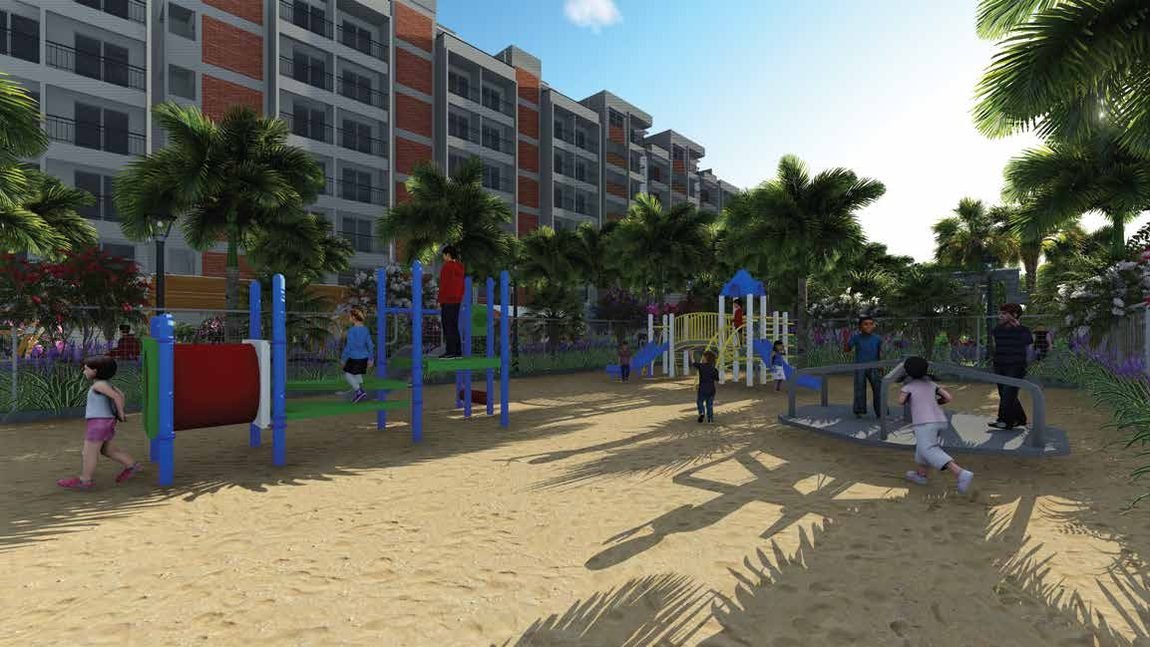
Children’s Play AreaSafe & fun
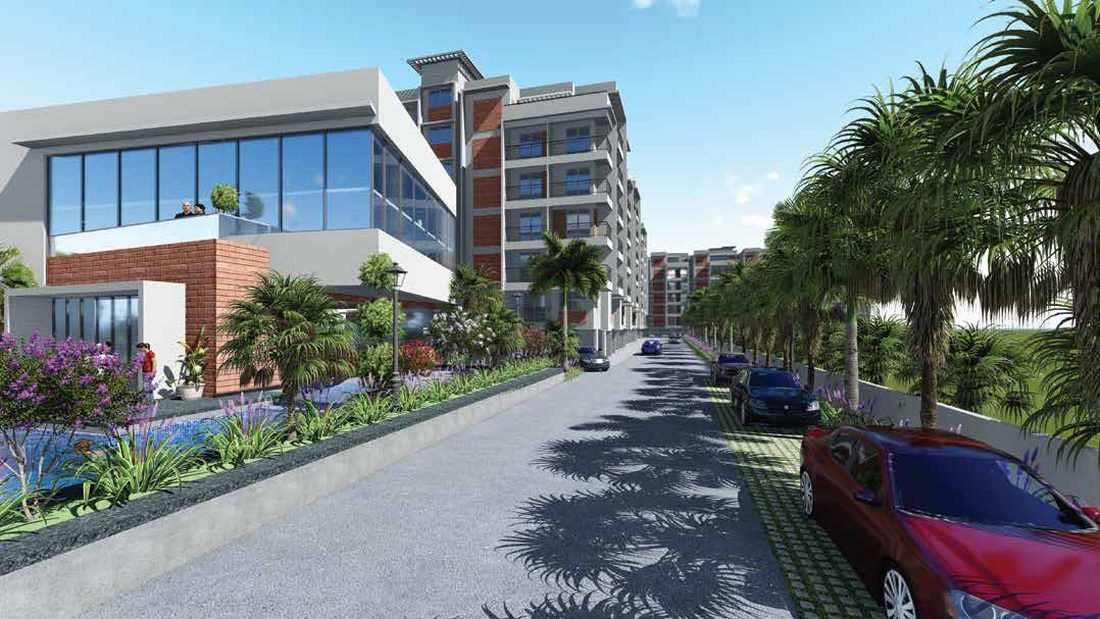
Landscaped DriveGreen all around
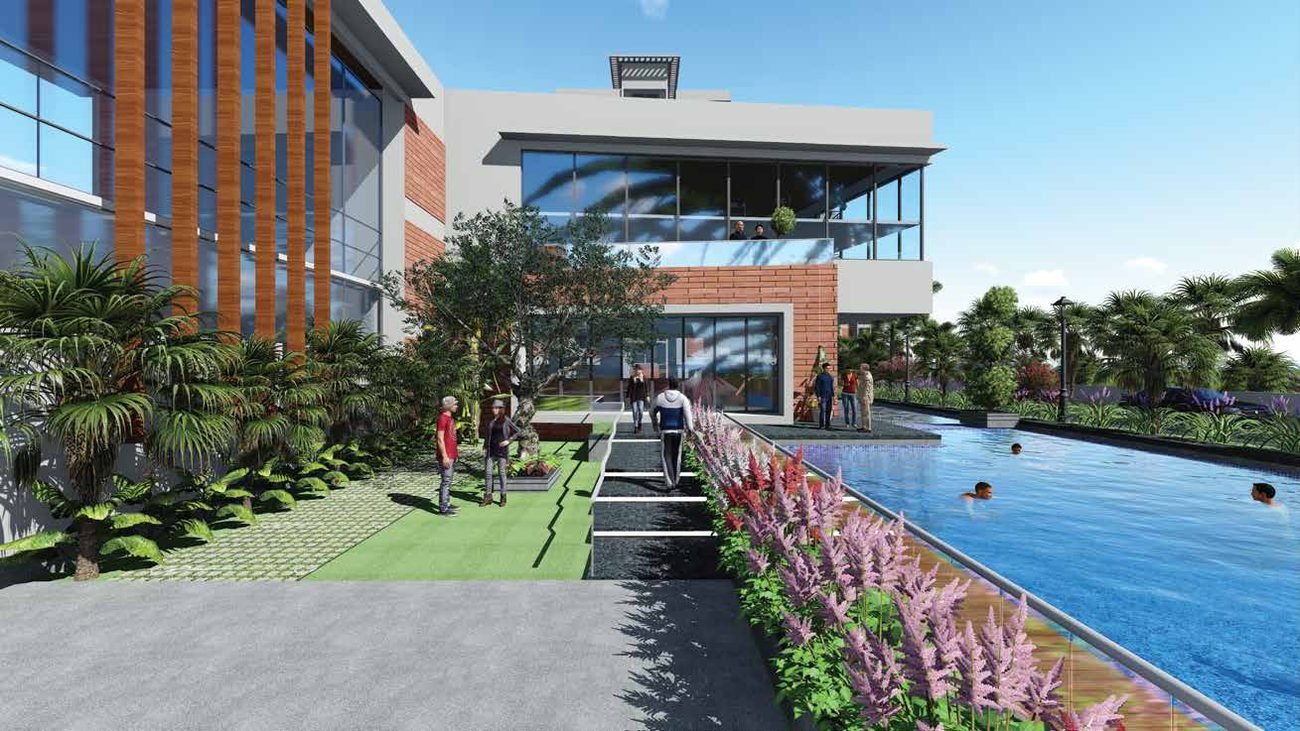
Clubhouse & GymCommunity living
Crafted with Precision, Made for a Lifetime
Every specification has been selected to ensure lasting quality, comfort and performance — from structural strength to refined finishes.
Structure
R.C.C. framed structure to withstand wind & seismic loads as per IS code, with RCC walls and solid cement concrete block masonry.
Flooring
800 x 800 mm double-charged vitrified tiles in living, dining, bedrooms & kitchen; anti-skid ceramic tiles in balconies & utilities; full-body vitrified / granite in lobbies & corridors.
Bathrooms
Granite counter for wash basin in master bedroom, wall-mounted EWC with concealed flush tank, single-lever diverter cum shower; Parryware / Vitra and Grohe / Jaguar / Hindware or equivalent.
Doors
Engineered hardwood frame main doors with designer shutters; internal doors with enamel paint; UPVC sliding French doors with mosquito mesh.
Windows
UPVC window systems with M.S. safety grill and mosquito mesh (kitchen window: mosquito mesh only). Hardware of reputed make.
Painting
External: textured / smooth finish with two coats of exterior emulsion. Internal: smooth putty finish with two coats of premium emulsion.
Electrical
Concealed copper wiring (Havells / Polycab or equivalent), Philips / Great White modular switches, AC points in master bedroom, geyser & exhaust points in bathrooms and kitchen power outlets.
Power Backup
DG backup for flats as per type and 100% DG backup for lifts, pumps and lighting in common areas.
Plumbing
PVC drainage / sewage pipes and fittings; CPVC / UPVC water supply pipes and fittings.
Lifts
Six passenger lifts (Schindler or equivalent make).
WTP & STP
Softened water through an exclusive water treatment plant; sewage treatment plant with treated water used for landscaping / flushing.
Security & Telecom
Round-the-clock security with surveillance cameras at the main security and each block entrance; provision for internet, DTH, telephone & intercom.
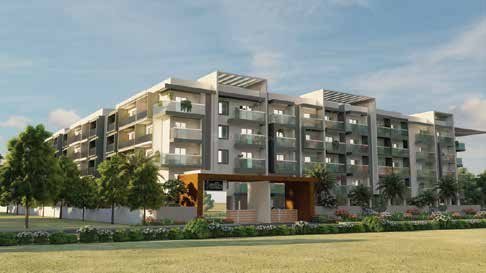
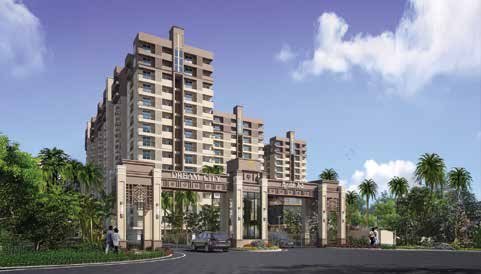
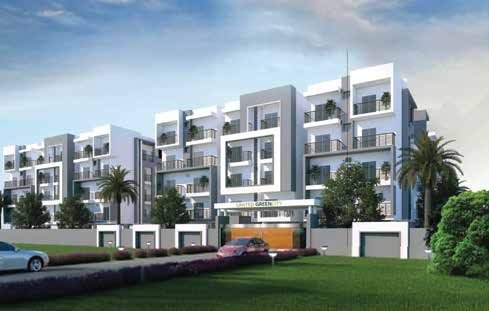
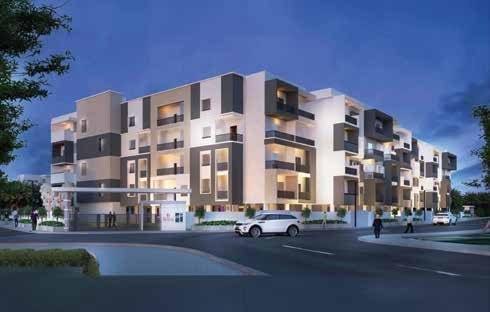
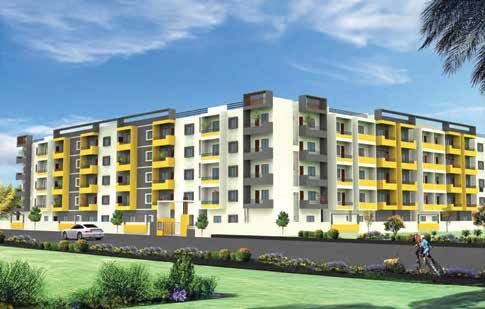
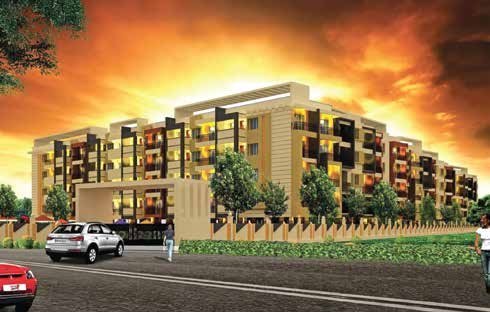
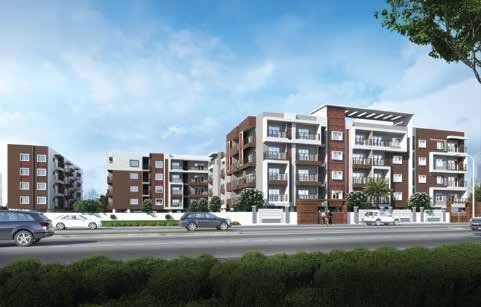
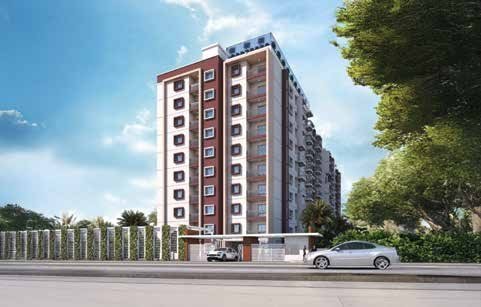
A Glimpse of Life at United Green Woods
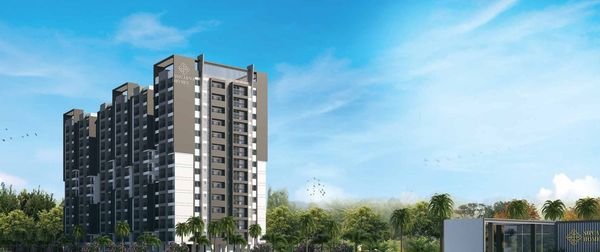
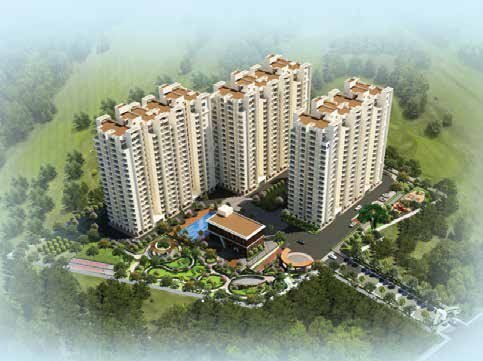
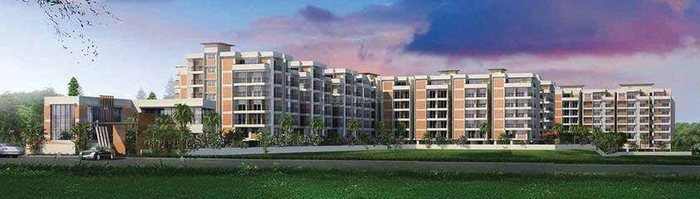
Artist’s impressions of the blocks, entrance, clubhouse and outdoor spaces. Images are indicative.
Close to Everything, Away from the Noise
Set in Samethanahalli, Hosakote, close to Soukya Road, Thirumalashettihalli (T-Cross) and the Whitefield IT corridor — with top schools, malls, hospitals and tech parks in the neighbourhood.
Looking for a 2 BHK, 3 BHK or larger flat near Soukya Road or in Hosakote (also spelt Hoskote), Bengaluru? United Green Woods is a 282-unit ultra luxury community in Samethanahalli with 61% open space, a clubhouse, pool and landscaped gardens — well connected to Whitefield, ITPL and the Hoskote–Chikka Tirupati road.
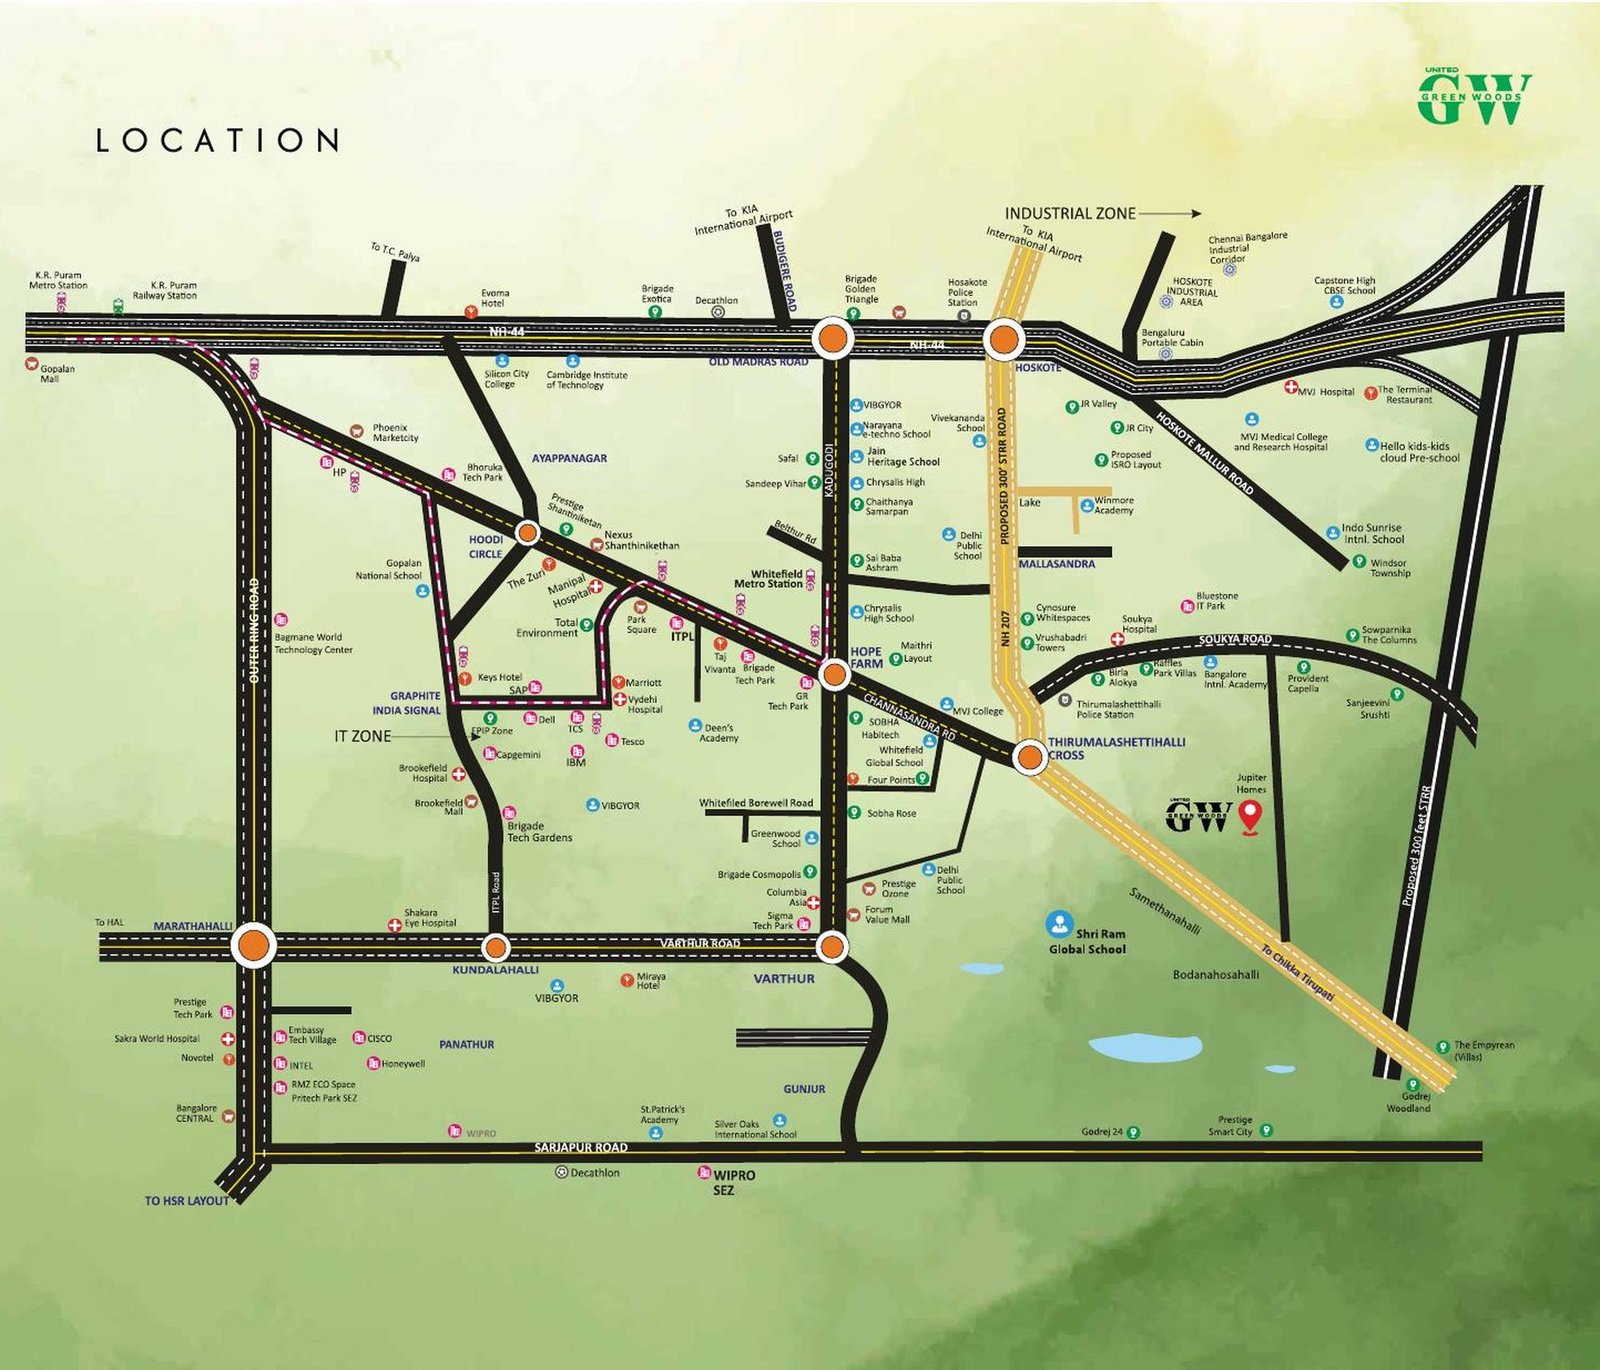
Location Advantages
- Soukya Road & T-CrossClose to Soukya Road and Thirumalashettihalli (T-Cross) on the Hoskote corridor.
- Whitefield IT CorridorAccess to ITPL, Brigade, GR and other major tech parks and business hubs.
- Top Schools NearbyBangalore International School, Sriram Global School, Delhi Public School and more.
- Malls & HospitalsNexus Whitefield, Phoenix Mall, Forum Value Mall; Aster, Manipal, Vydehi and other hospitals.
Schools & Colleges
- Bangalore International School
- Nurture International School
- Sriram Global School
- Delhi Public School
- MVJ College of Engineering
- Winmore Academy
- Jain Heritage Intl. School
- Orchids Intl. School
- Srusti Global School
- Lake Mount Fort
- Diya Academy
- SEA College
- Narayana School
- Chaithanya School
Shopping Malls
- SBR INOX
- Orion Uptown
- Park Square Mall
- Forum Value Mall
- Inorbit Mall
- VR Mall
- Phoenix Mall
- Nexus Whitefield
- Nexus Shantiniketan
- Dress Circle Shopping Mall
- Virginia Mall
Hotels
- Sheraton Four Points
- Taj Vivanta
- The Den
- JW Marriott
- Holiday Inn
- Ginger Hotel
- Zuri
Offices & Tech Parks
- Tata Elxsi
- Bearys Global Research
- Siemens
- Grindwell
- GR Tech Park
- H M Tech Park
- First Technology Park
- MIND Comp Tech Park
- J. P. Tech Park
- Brigade Tech Park
- ITPL
- Unilever
- KIADB
- Novo Nordisk
- Tesco
- TCS
- Accenture
- I-Gate
- L&T
- UTC Aerospace Systems
- SAP
- RMZ
Hospitals
- Axis Hospital
- Aster Whitefield Hospital
- Svastha Hospital
- Manipal Hospital
- Motherhood Hospital
- Vydehi Hospital
- Manipal Hospital Whitefield
- Shankara Eye Hospital
- Yashomati Hospital
- Cloud 9 Clinic
- Miracle Hospital
- Narayana Multispecialty Hospital
Building Bengaluru’s Homes Since 2003
Premium residential developments built on quality, integrity and innovation.
United Projects has been building homes across Bengaluru since 2003 — 12+ completed projects and 5,000+ happy families across 10+ locations, from Whitefield to the east of the city. Every community is planned around what families actually value: well-ventilated layouts, quality construction, honest paperwork and on-time delivery.
United Green Woods is the next chapter — ultra luxury 2 to 5 BHK residences in Samethanahalli, Hosakote (Hoskote), close to Soukya Road and the Whitefield IT corridor. With 61% open space, a clubhouse, swimming pools and landscaped gardens, it brings the comfort of modern living together with the calm of nature.

Frequently Asked Questions
Where is United Green Woods located?
United Green Woods is at Samethanahalli, Anugondanahalli Hobli, Hosakote (Hoskote), Bengaluru – 560 067 (Sy No. 11/1A, 11/18, 11/19, 12/2 & 34/2), close to Soukya Road, Thirumalashettihalli (T-Cross) and the Whitefield IT corridor.
What apartment sizes are available at United Green Woods?
The brochure lists 2 BHK (855–1,326 sq.ft), 2.5 BHK (920–1,578 sq.ft), 3 BHK (1,603–2,107 sq.ft), 3.5 BHK (1,837–2,318 sq.ft), 4 BHK (2,037–2,640 sq.ft), 4.5 BHK (2,332–2,470 sq.ft) and 5 BHK (2,033–2,654 sq.ft) residences. Availability varies by block and floor – please check with our sales team.
How big is the project?
United Green Woods spans 4 acres 2 guntas with 2 blocks and 282 units, and about 61% of the land is kept as open space — a low-density, green community.
Is United Green Woods RERA registered?
Yes. RERA No: PRM/KA/RERA/1250/304/PR/161124/007237. You can verify the project on the Karnataka RERA website (rera.karnataka.gov.in).
Are there 2 BHK and 3 BHK flats in Hosakote (Hoskote) near Whitefield?
Yes. United Green Woods offers 2 BHK, 2.5 BHK and 3 BHK apartments, along with larger 3.5, 4, 4.5 and 5 BHK residences, in Samethanahalli, Hosakote — within reach of Soukya Road, Whitefield and the major tech parks.
What amenities does United Green Woods offer?
Swimming pool (adults & kids), pool deck, clubhouse & gym, indoor games, children’s play area, seating / party lawn, landscaped gardens, jogging / walking track, an interactive zone and 24/7 security.
What is the payment plan and when is possession?
United Green Woods offers a No EMI till Possession plan with a 25-25-25 payment schedule. Expected possession is 2027, subject to terms & conditions and RERA.
Does United Green Woods have duplex flats?
Yes. United Green Woods offers duplex residences in 3, 3.5, 4 and 5 BHK (approx. 1,600 – 2,600 sq.ft.), priced at ₹9,000 per sq.ft. all inclusive, along with 2, 2.5, 3, 3.5, 4, 4.5 and 5 BHK apartments at ₹8,000 per sq.ft. all inclusive. Terms apply.
Is there a private garden terrace at United Green Woods?
Yes. Select homes at United Green Woods come with a private garden terrace, giving you your own open green space in the sky. Call +91 95382 39775 to know which homes have it.
Where is United Green Woods located?
United Green Woods is at Samethanahalli, Hosakote (Hoskote), Bengaluru, close to Soukya Road, Whitefield and Old Madras Road, with quick access to major IT hubs of Bengaluru East.
What is the price of a flat at United Green Woods?
Apartments are priced at ₹8,000 per sq.ft. all inclusive and duplex residences at ₹9,000 per sq.ft. all inclusive. Terms apply. Click “Get Price” or call us on +91 95382 39775 and our team will share the latest price sheet and availability.
When is the possession of United Green Woods?
Please refer to the RERA registration (PRM/KA/RERA/1250/304/PR/161124/007237) for the approved timeline, or speak to our sales team for the latest construction status.
Who is the developer?
United Green Woods is developed by United Projects, building homes across Bengaluru since 2003 — from Whitefield to the east of the city.
How can I book a site visit?
Click “Book Site Visit”, or call / WhatsApp us on +91 95382 39775, and our team will arrange a visit at your convenience.
Your Green Home Awaits
Reside in relaxation, amidst nature’s beauty. Talk to our team today.
- Call Us+91 95382 39775
- WhatsApp+91 95382 39775
- Site AddressSy No. 11/1A, 11/18, 11/19, 12/2 & 34/2, Samethanahalli, Anugondanahalli Hobli, Hosakote, Bengaluru – 560 067
Enquire Now
Get the price sheet and site-visit details.